Working with architects
We work alongside you to report on, and pick up, everything that sits outside your appointment. It gives your client a clear route to project readiness, so their build goes better, and it shows an extra layer of care for your client that most practices do not offer.
So you can recommend us with confidence, our aim is clear: give so much value in the report that we earn your client's trust, and perhaps a shot at the build, without any hard sell.
The gap between the appointments
I start every job the same way, running it through a fixed set of preconstruction checks split into design items and long lead items.
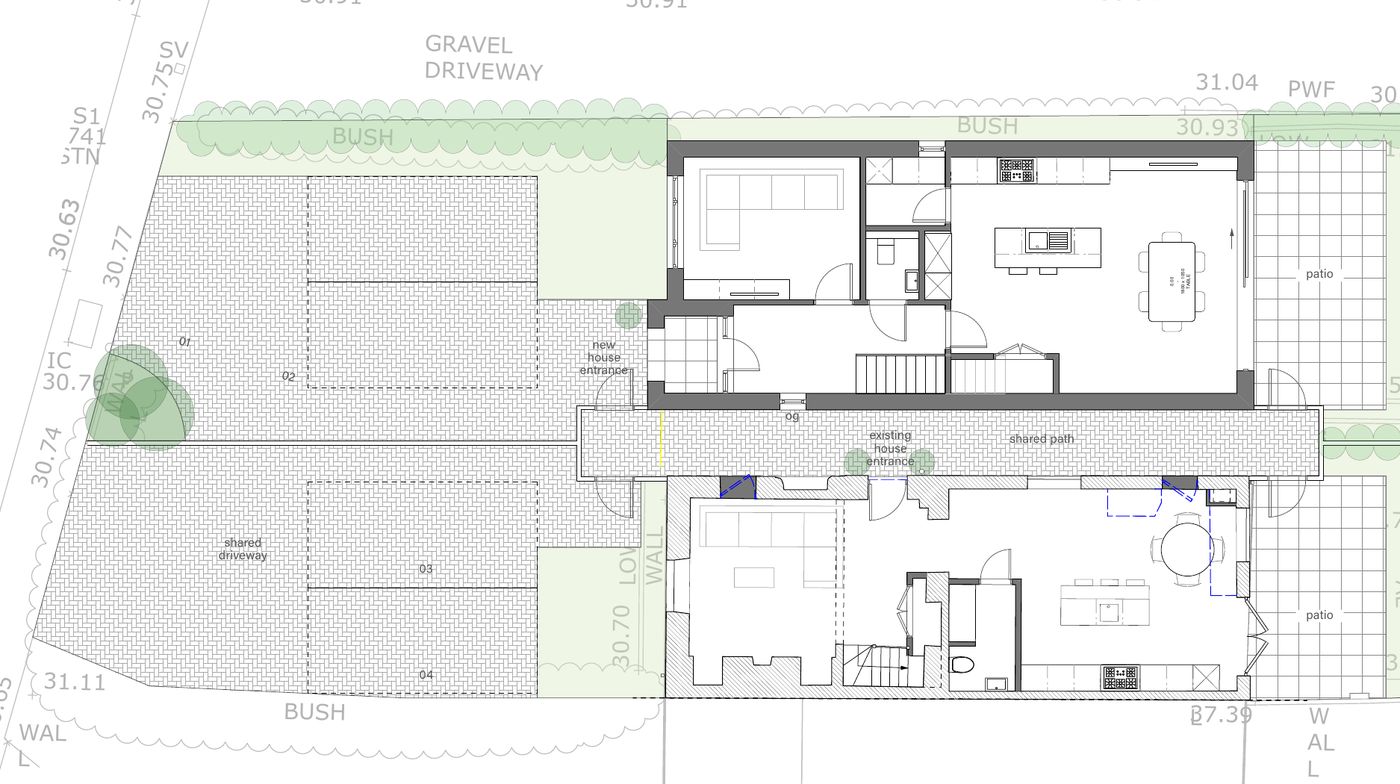
I was recently asked to review a part demolition, extension and refurbishment in Bournemouth. It had an architect, a structural engineer and an arboricultural consultant on it. Planning was granted, a builder was close to being instructed and the client wanted to start on site. Twelve items came up.
None of them sat within any of the professionals' appointments. The gaps are not in the consultants' work. They are in the space between it. Somebody has to sit across the whole thing and pick up what is not in anybody's scope, and on most projects nobody is doing it.
Not every project needs a full-time preconstruction manager. That is why the Project Readiness Roadmap exists: a roadmap to the preconstruction phase, so your client knows exactly what to focus on and their build goes as smoothly as possible, even if they don't choose us to build it.
How our report makes your client's build go better
From a recent review of a part demolition, extension and refurbishment in Bournemouth. Planning was granted, an architect, structural engineer and arboricultural consultant were appointed, and a builder was close to being instructed. Twelve items came up. These six stood out.
No interior specification
No decisions on flooring, tiles or sanitaryware, so every price would have been built on provisional sums.
Arboricultural method statement out of date
The building regulations drawings added new drainage inside the root protection area. The method statement had not been updated to cover it.
No percolation test
No infiltration rate, so no way to size the soakaway. Another provisional sum.
No asbestos survey
A pre-2000 building with demolition in scope. If asbestos is there, removal is expensive and the programme moves.
Service alterations to progress during design
The gas meter sat on a wall being demolished. SGN lead times run to months, so the application could have been progressed during the design phase rather than holding up the start.
Party wall not raised
The extension came close enough to the neighbour to trigger it. Sometimes simple, sometimes months.
How we work with you
The design stays yours
We do not touch the design. Anything that affects the drawings comes back to you to include, and we keep you informed of everything we find.
A step further for your client
Your client gets a written roadmap for the preconstruction phase: what the design needs before an accurate price, and what to start now so they can get on site the moment a builder is instructed.
Nothing for you to pay
There is no cost to you and nothing to sign. If your client wants to proceed, the roadmap is free for our next five clients and a fixed £400 after that. They do not have to appoint us afterwards.