Items missed between planning and the build cost you later.
Get a Project Readiness Roadmap: everything outside your architect's scope to progress before you build, so nothing is left to bite you later.
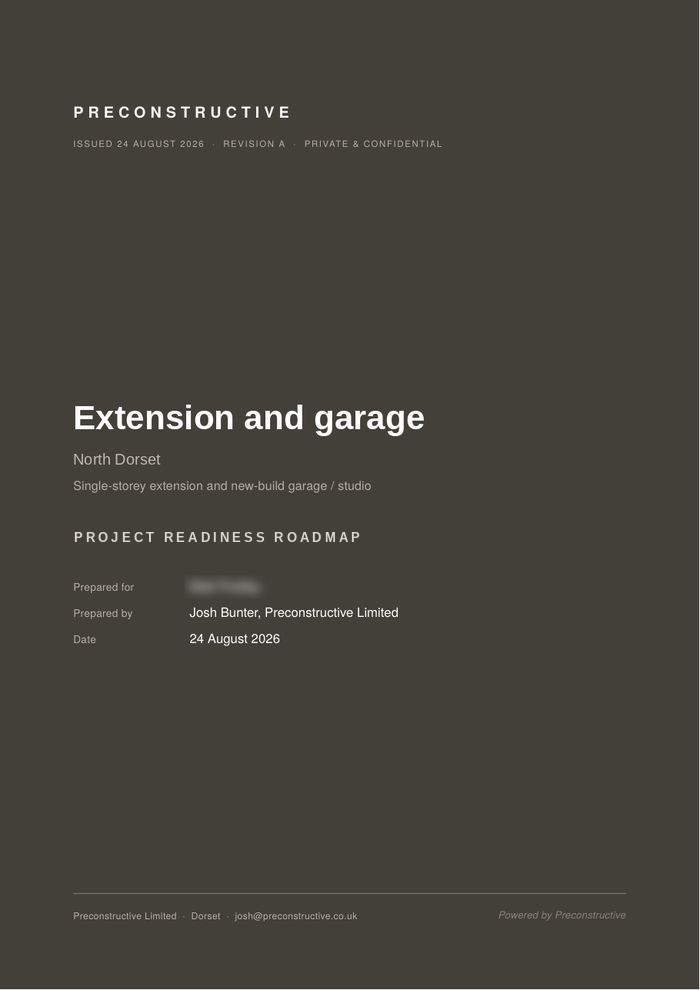
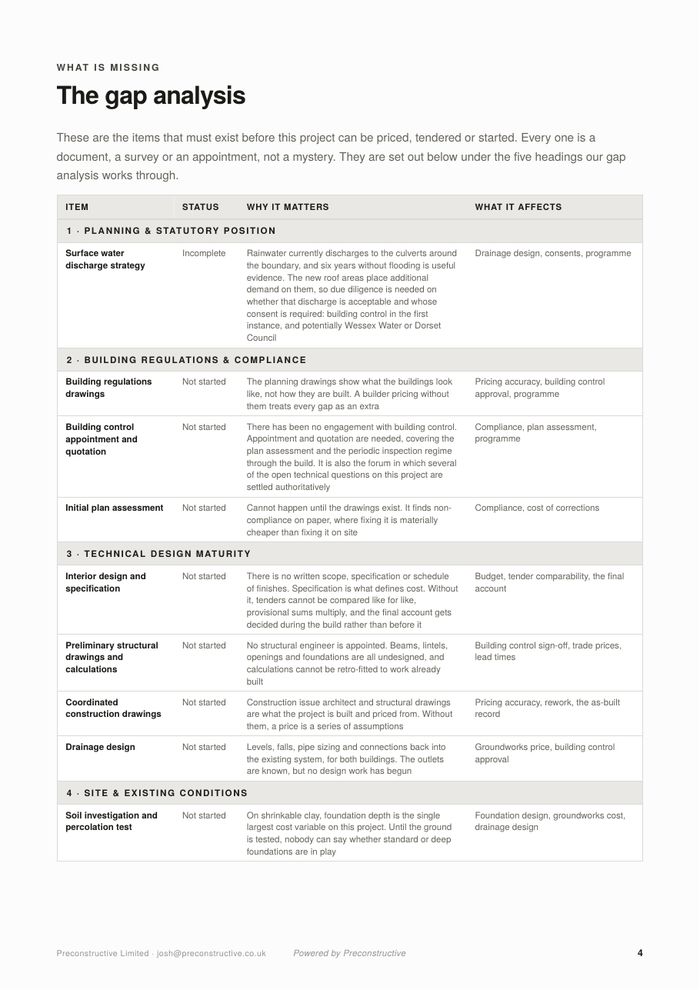
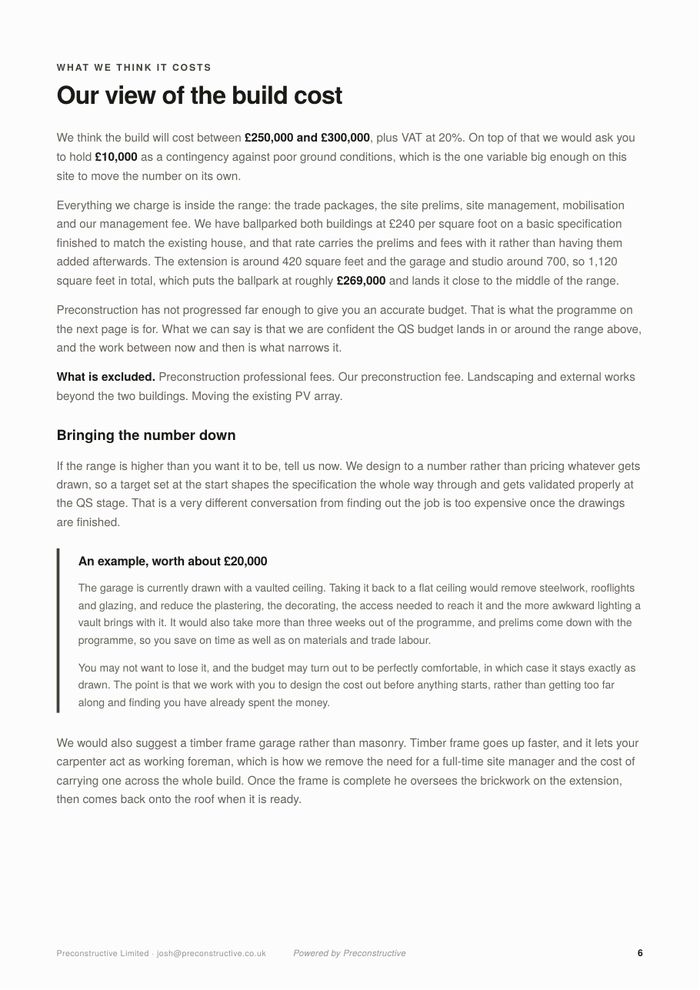
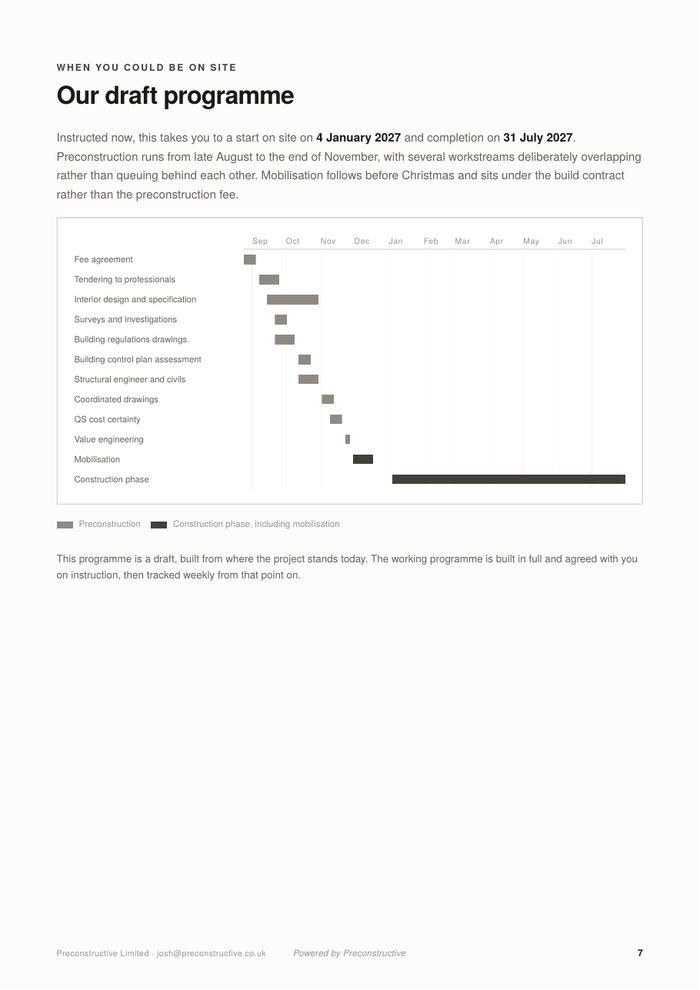
A map of everything that falls outside your architect's scope: the pre-tender information your builder needs to price accurately, and the compliance and long lead items to get moving now so the build can start without delays. Written by someone who runs builds, inside 48 hours.
See if your project qualifies →What you get
Pre-tender information
Everything your design is missing that a builder needs to price it accurately, so provisional sums are kept to a minimum.
Compliance items
Planning conditions, party wall, asbestos surveys and the other approvals required, and when each needs to be in place.
Long lead items
Service alterations to gas, water and electricity, and anything else with a lead time, to progress during the design phase.
A roadmap to project readiness
Every task in order, with who does what, so the project is ready to start the day your builder is instructed.
A 30 minute call
We go through the report with you and answer your questions, before you pay anything.

Why I do this
I start every job the same way, running it through a fixed set of preconstruction checks split into design items and long lead items.
I was recently asked to review a part demolition, extension and refurbishment in Bournemouth. It had an architect, a structural engineer and an arboricultural consultant on it. Planning was granted, a builder was close to being instructed and the client wanted to start on site. Twelve items came up.
None of them sat within any of the professionals' appointments. The gaps are not in the consultants' work. They are in the space between it. Somebody has to sit across the whole thing and pick up what is not in anybody's scope, and on most projects nobody is doing it.
Not every project needs a full-time preconstruction manager. That is why the Project Readiness Roadmap exists: a roadmap to your preconstruction phase, so you know exactly what to focus on and your build can go as smoothly as possible, even if you don't choose us to build it.
What a roadmap finds
An extract from that Bournemouth review: four of the twelve items, word for word, and what raising each one saved the client.
| No. | What is outstanding | Our recommendation | What it saved |
|---|---|---|---|
| 2 | Arboricultural method statementThe arboricultural method statement has not yet been updated to cover the new connections into the existing drainage, which sit within the root protection area. Excavating there without an updated method statement risks root damage, a breach of the tree protection plan, and delay if the council queries it. | Survey the existing drainage first, so the connection points are known, then re-engage the arboricultural consultant to update the method statement to cover the new drainage connections within the root protection area. | Reduced risk of enforcement, a fine and delay. |
| 3 | Ground conditions and percolation testingWith the additional non-permeable roof area added, a percolation test is required to establish the infiltration rate so the soakaway can be sized for building control. | Commission the percolation testing and issue the results to the civil engineer to confirm and size the soakaway, outside the root protection areas. | Reduced risk of an extra cost or a delay. |
| 6 | Interior specificationWithout one, contractors price the unknown items as provisional sums, which tend to sit on the light side because a lighter number wins the job. The decisions are then made during the build, under pressure, and the difference becomes an extra. | Develop the full specification before tender, starting with a mood board so the direction is agreed. Contractors then price the same fit-out and the budget is accurate. | Reduced ambiguity between prices. The client knows the project cost before commencing, with the chance to reduce the spec and bring the build back to budget. |
| 11 | Service disconnections and temporary suppliesThe gas meter sits on a wall scheduled for demolition, so a disconnection or diversion is required before that wall comes down. | Apply to SGN now for a quotation to relocate the gas meter. The lead time is long, so establishing the scope now allows it to be built into the tender rather than disrupting the works later. | An eight week delay reduced. |
Questions and answers
Does this replace my architect?
No. Your architect owns the design. The roadmap covers the items that sit between the appointments of the professionals on a project, which are nobody's scope and so tend to get missed. Anything that affects the drawings goes back to your architect to include.
Do I have to appoint you afterwards?
No. The report is yours to use however you like, and it gets the same effort whatever you decide. If you would like us to take the project further, we can continue into preconstruction and construction management.
What stage should my project be at?
Ideally planning is granted, or the design is far enough along to start thinking about the build. If you are earlier than that, call us. Pre-planning advice is free.
Is there a minimum project size?
Extensions, refurbishments and new homes with a build cost of £100,000 or more.
How is it priced on schemes with more than one home?
£400 per unit.
I already have builders' quotes. Is it too late?
No. We review the quotes alongside the drawings and show you the gaps, exclusions and provisional sums before you sign anything.
How long does it take?
The written report is with you inside 48 hours of receiving your drawings and planning reference.
Is it really free?
For our next five reviews, yes. We are building up our reviews and want people to see the work. After that it is £400 per unit, paid after we have been through the report with you.
Request your Project Readiness Roadmap
We reply within one working day. If it is easier, call us on 07730 897906.